Sample
Clear Spatial Story
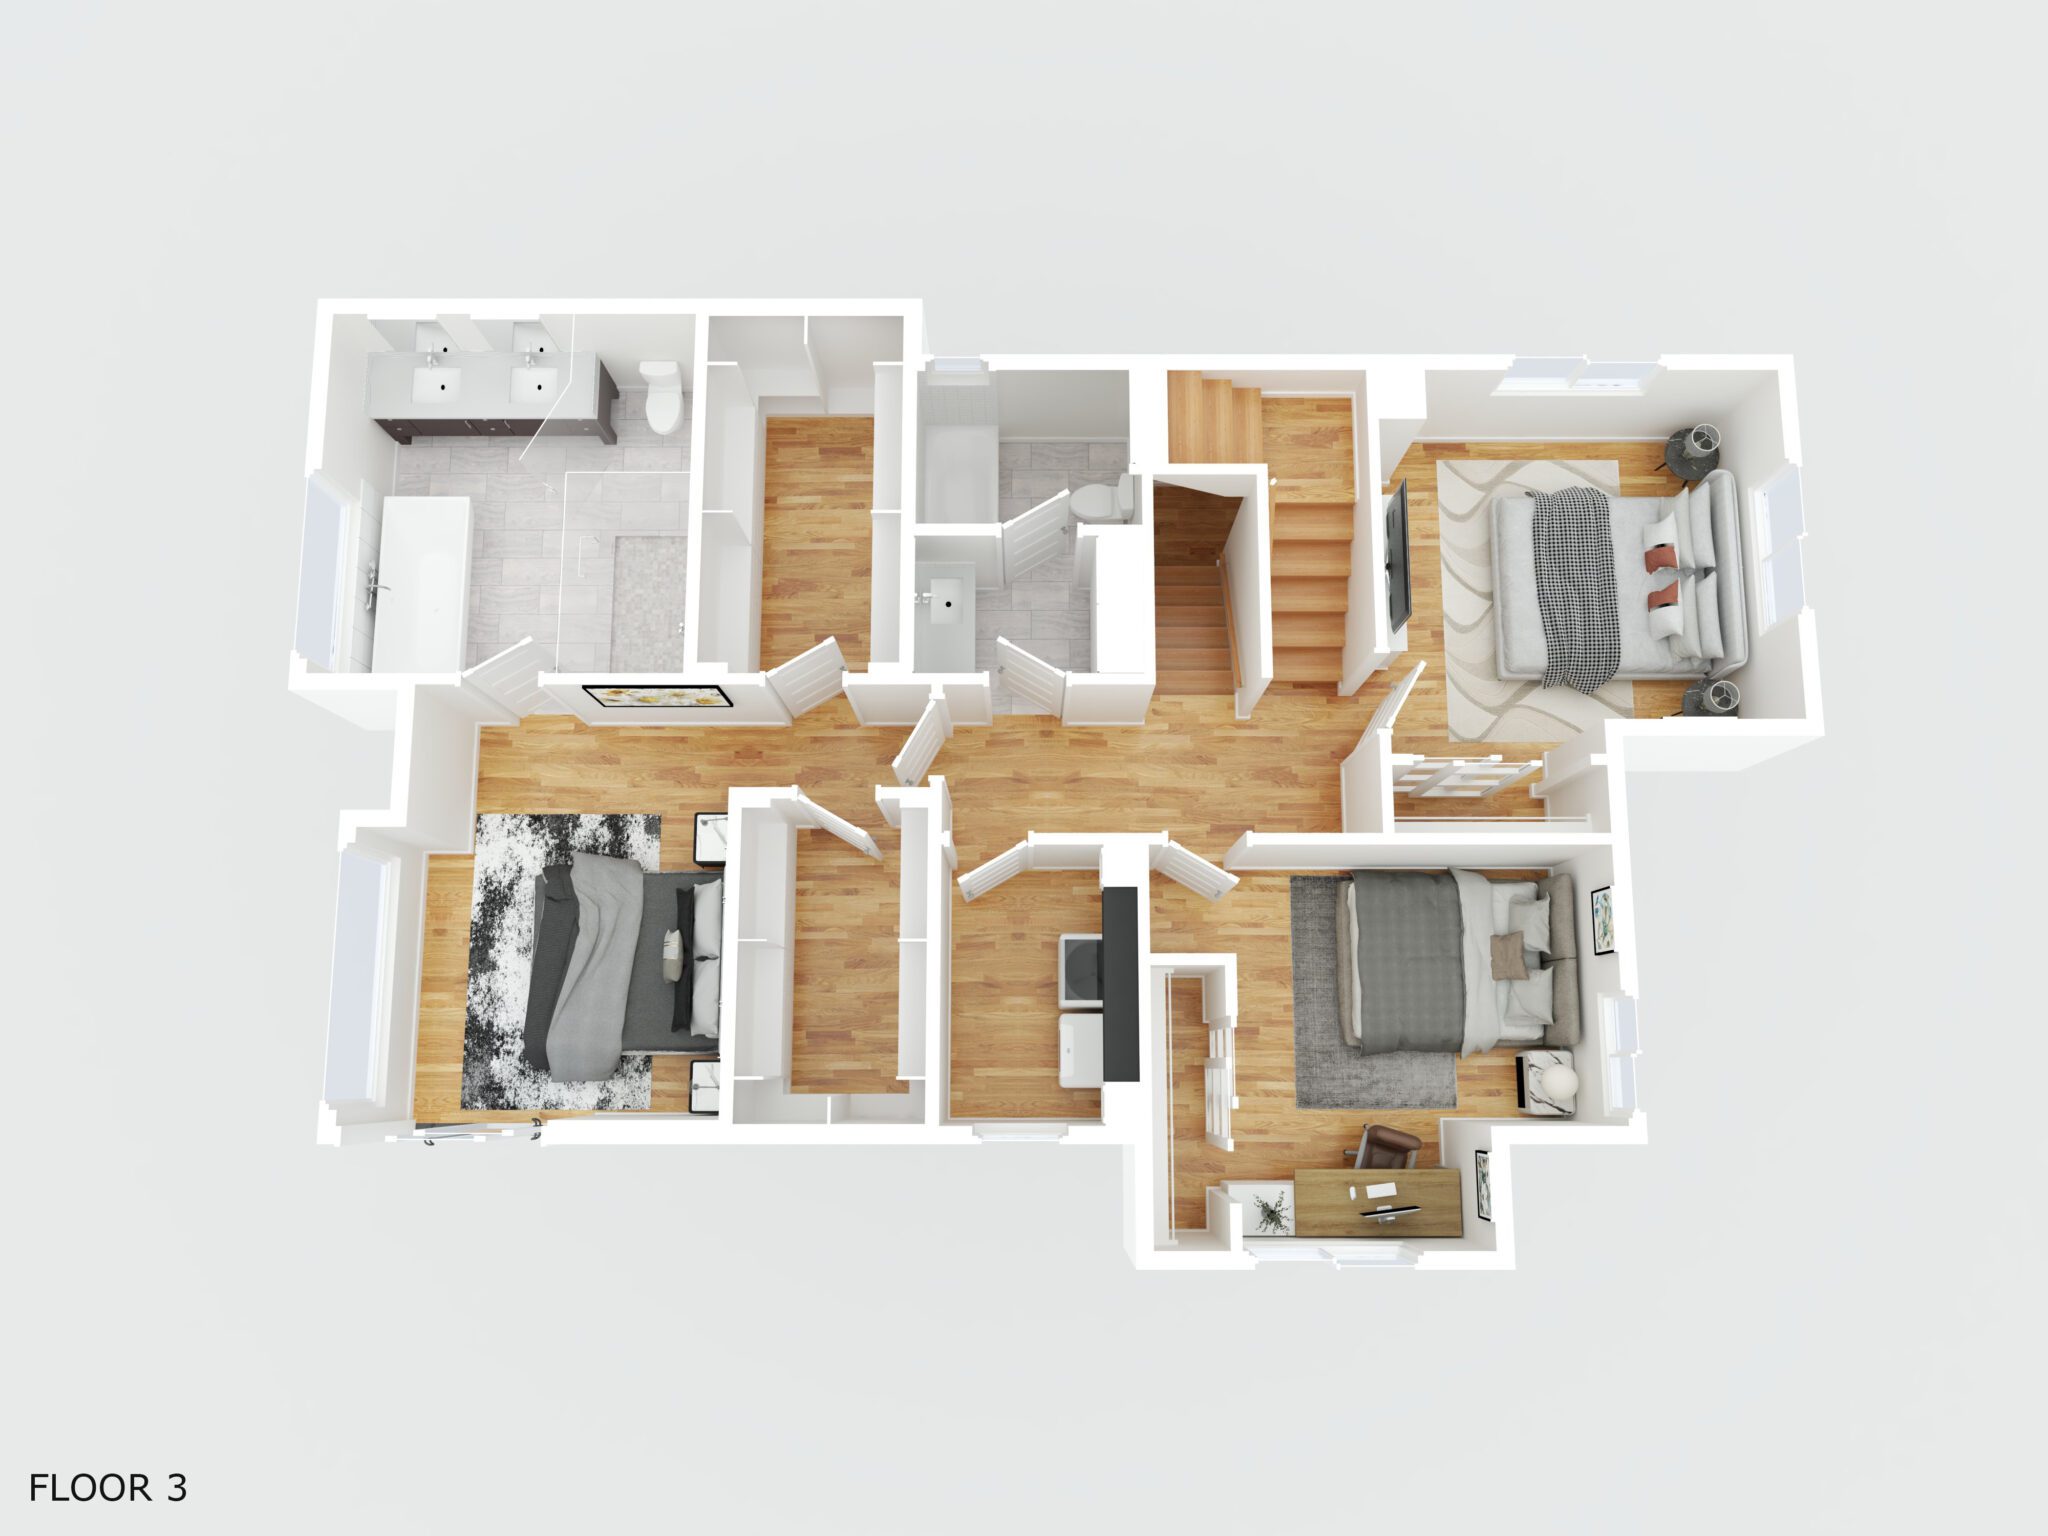
Floor plans help buyers understand how rooms connect before a showing. Pair 2D plans for MLS clarity with 3D renderings when you want a more visual layout.
Accurate layouts that show scale, room flow, and dimensions buyers rely on when comparing listings online.
Floor plans help buyers understand how rooms connect before a showing. Pair 2D plans for MLS clarity with 3D renderings when you want a more visual layout.
Clean top-down layouts with room labels and dimensions. Ideal for MLS and print collateral.
Perspective renderings that communicate volume and flow at a glance. Often delivered with Matterport shoots.
Include floor plans in your package when you book, or ask us about add-ons after the shoot.